Introduction: Why Measuring UV Lamp Intensity Matters in Industrial Applications
Ultraviolet (UV) technology has become an essential part of modern industrial manufacturing. From UV curing of coatings, inks, and adhesives to semiconductor production, surface treatment, medical sterilization, and optical manufacturing, industrial UV lamps play a critical role in improving production efficiency and product quality.
However, one common problem exists across many UV-based production lines: the actual UV output of a lamp is often very different from the value printed on the equipment label or provided in the original specifications.
A UV lamp rated at a certain power level does not always deliver the same amount of usable UV radiation after months of operation. Factors such as lamp aging, reflector contamination, cooling conditions, power supply stability, working distance, and optical alignment can significantly reduce the UV energy reaching the target surface.
This is why professional manufacturers rely on UV irradiance meters to measure the real UV intensity during equipment installation, maintenance, and production monitoring.
A UV irradiance meter does not simply check whether a lamp is turned on. Instead, it measures the actual amount of UV energy arriving at a specific surface area, providing reliable data about whether the UV process is operating within the required range. In industrial UV curing, irradiance is commonly used to describe the UV power received by a surface, while accumulated energy density describes the total UV exposure during a process cycle.
Understanding how to correctly use an irradiance meter allows engineers to prevent incomplete curing, reduce product defects, extend lamp life, and maintain consistent production quality.
What Is UV Irradiance and Why Is It Different From Lamp Power?
Many people confuse UV lamp wattage with UV intensity. Although they are related, they represent completely different measurements.
A UV lamp's electrical power rating describes how much electrical energy the lamp consumes. For example, a mercury UV lamp may be rated at several hundred watts or several kilowatts. However, electrical input power does not directly indicate how much useful UV radiation reaches the working surface.
The measurement that matters in industrial processes is irradiance.
UV irradiance refers to the amount of UV radiant power received per unit area. It is usually expressed in:
- mW/cm² (milliwatts per square centimeter)
- W/cm² (watts per square centimeter)
- W/m² (watts per square meter)
In UV curing applications, irradiance represents the “strength” of UV radiation arriving at the material surface. Higher irradiance can improve curing speed, increase penetration depth, and help achieve stronger bonding performance when the process is properly designed.
For example:
A manufacturer may install a 1,000-watt UV curing lamp system. After installation, the surface irradiance may reach 2,000 mW/cm². After several months, contamination and lamp degradation may reduce the measured irradiance to only 1,200 mW/cm².
The lamp still consumes the same electrical power, but the actual UV curing capability has decreased.
Without measurement, operators may not notice the decline until product quality problems appear.
Why Industrial UV Lamps Lose Intensity Over Time
UV lamps rarely fail suddenly. Instead, their performance gradually decreases.
This gradual decline is one of the biggest reasons manufacturers need regular irradiance testing.
1. Lamp Aging
All UV lamps experience output degradation during operation.
Mercury lamps, metal halide lamps, and other traditional UV sources gradually lose UV emission efficiency because electrode wear, gas changes, and internal material degradation affect their performance.
Even if the lamp still produces visible light, its UV output may already be significantly reduced.
This creates a dangerous situation:
The production line appears normal, but the curing process is receiving insufficient UV energy.
2. Reflector Contamination
Industrial UV curing systems often use reflectors to direct UV radiation toward the product surface.
Dust, coating residue, chemical vapor, and production particles can accumulate on reflector surfaces.
A dirty reflector reduces the amount of UV radiation reaching the workpiece.
In many cases, cleaning the reflector can recover a noticeable amount of lost UV intensity without replacing the lamp.
3. Incorrect Lamp Position
The distance between the UV lamp and the curing surface directly affects measured irradiance.
Even a small change in lamp height or alignment can create significant intensity differences.
UV radiation follows optical distribution patterns. Moving the lamp farther away spreads energy over a larger area, reducing the intensity received by the target surface.
Therefore, irradiance measurements must always be performed at the actual working distance used in production.
4. Cooling Problems
UV lamps generate significant heat during operation.
Industrial systems usually include cooling fans, air circulation systems, or water cooling systems.
Poor cooling can shorten lamp life and reduce UV output stability.
A lamp operating at excessive temperature may show unstable irradiance readings.
5. Power Supply Instability
The UV lamp output depends heavily on stable electrical conditions.
Problems such as:
- voltage fluctuations
- aging power supplies
- incorrect operating parameters
- ballast problems
can reduce UV intensity.
A professional irradiance test can reveal whether the problem comes from the lamp itself or from the electrical system.
What Is an Industrial UV Irradiance Meter?
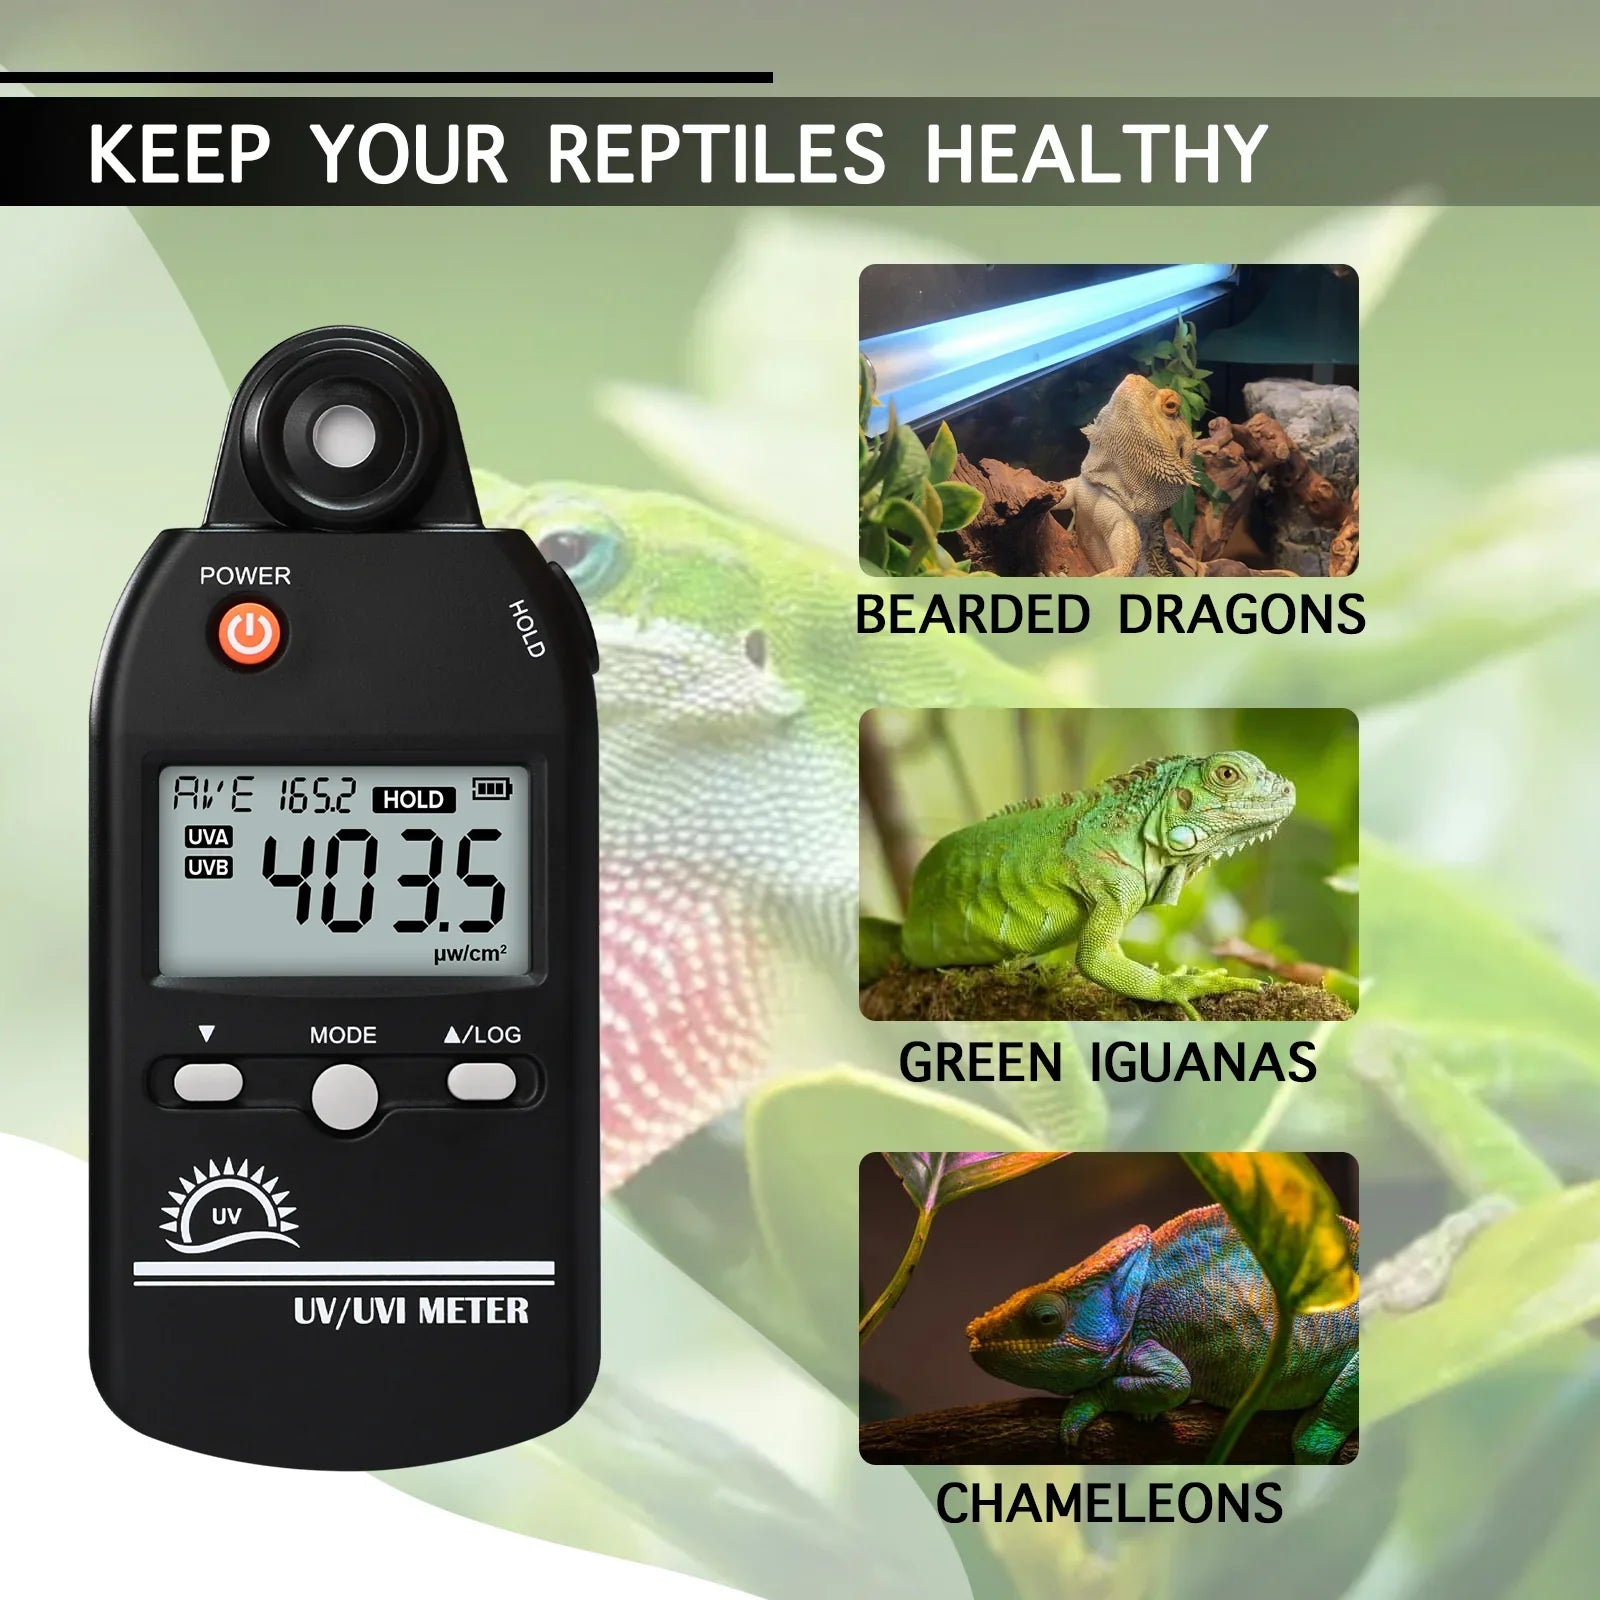
An industrial UV irradiance meter is a specialized instrument designed to measure ultraviolet radiation intensity.
Unlike ordinary light meters, which measure visible light, UV irradiance meters use sensors specifically designed for ultraviolet wavelengths.
A typical UV measurement system includes:
- UV sensor
- Optical filter system
- Signal processing electronics
- Display or data recording unit
- Calibration information
The optical filter is especially important because industrial UV applications usually require measurement within specific wavelength ranges. A sensor designed for one UV band may not accurately measure another wavelength range.
For example:
- UV curing systems often operate around UVA wavelengths such as 365 nm, 385 nm, 395 nm, or 405 nm.
- Germicidal UV systems commonly use UVC wavelengths around 254 nm.
- Specialized industrial processes may require other UV ranges.
The correct meter must match the wavelength output of the UV source being tested.
Choosing the Right Irradiance Meter for Industrial UV Testing
Not every UV meter is suitable for every application.
Before purchasing a measurement device, manufacturers should consider several important factors.
1. Match the Measurement Wavelength
The first question is:
What wavelength does your UV lamp produce?
A UV meter calibrated for 365 nm UVA curing applications may provide inaccurate results when used with a 254 nm UVC sterilization lamp.
Always check:
- Sensor wavelength range
- Peak sensitivity wavelength
- Calibration wavelength
- Measurement bandwidth
2. Select the Correct Measurement Range
Different UV applications require different intensity ranges.
For example:
A low-power UV inspection lamp may produce only hundreds of microwatts per square centimeter.
An industrial UV curing system may produce thousands of milliwatts per square centimeter.
The meter must be capable of measuring the expected intensity without saturation or loss of accuracy.
3. Consider Temperature Resistance
Industrial UV environments can be extremely hot.
Many professional UV radiometers are designed with heat-resistant housings because measurements often need to be performed directly under operating lamps. Industrial UV radiometers are commonly used for applications such as UV curing, semiconductor processes, and production-line monitoring.
A meter without sufficient thermal protection may produce unstable readings or suffer sensor damage.
Step-by-Step Guide: How to Measure Industrial UV Lamp Intensity Correctly
Using a UV irradiance meter may seem simple—place the sensor under the lamp and read the number. However, obtaining accurate and meaningful results requires proper measurement procedures.
A careless measurement method can produce misleading data and cause engineers to make incorrect decisions about lamp replacement, maintenance, or process adjustments.
Professional UV measurement should always consider factors such as wavelength range, measurement position, operating conditions, and instrument calibration.
Step 1: Confirm the UV Lamp Type and Wavelength
Before measuring UV intensity, identify the exact UV source being tested.
Industrial UV lamps can include:
- Mercury vapor lamps
- Metal halide UV lamps
- UV LED modules
- Excimer UV lamps
- Low-pressure mercury lamps
Each type produces different wavelength characteristics.
For example:
- UV curing systems often use UVA wavelengths around 365 nm, 385 nm, 395 nm, or 405 nm.
- Sterilization equipment often uses UVC wavelengths around 254 nm.
- Specialized industrial applications may use narrow-band UV sources.
The irradiance meter sensor must match the lamp's wavelength output.
A meter designed for UVA curing cannot automatically provide accurate UVC measurements. The sensor response, optical filter, and calibration wavelength all influence measurement accuracy. Calibration and spectral response are especially important because UV meters can produce errors when the source spectrum and sensor response do not match.
Before testing, record:
- Lamp model
- Lamp wavelength
- Lamp operating hours
- Rated power
- Installation distance
- Production speed
This information creates a reference point for future comparisons.
Step 2: Allow the UV Lamp to Warm Up
Never measure a UV lamp immediately after switching it on.
Many industrial UV systems require a warm-up period before reaching stable output.
During startup:
- Electrical conditions are changing
- Lamp temperature is increasing
- UV output is still stabilizing
A measurement taken too early may show a lower or unstable reading.
The correct procedure is:
- Turn on the UV lamp system.
- Wait until the lamp reaches normal operating conditions.
- Confirm cooling systems are working properly.
- Begin measurement.
The warm-up time depends on the lamp technology and equipment design.
Traditional mercury lamps may require several minutes, while some UV LED systems stabilize much faster.
Step 3: Place the Sensor at the Actual Working Position
One of the most common mistakes in UV measurement is testing at the wrong location.
The UV intensity measured directly at the lamp surface does not represent the intensity received by the product.
The correct measurement location is:
The same position where the product receives UV exposure during production.
For example:
A coating line cures material 10 cm below a UV lamp.
The irradiance meter sensor should also be positioned 10 cm below the lamp.
Do not:
- Hold the meter closer to the lamp
- Measure from the side
- Measure at a different conveyor height
- Test without the production fixture
UV intensity changes significantly with distance and optical geometry.
The purpose of measurement is not to determine how powerful the lamp is in isolation. The purpose is to determine how much UV energy reaches the actual processing area.
Step 4: Measure Multiple Locations
Industrial UV systems rarely produce perfectly uniform radiation.
Factors such as reflector shape, lamp alignment, and aging can create intensity differences across the working area.
For large curing chambers or conveyor systems, engineers should measure multiple points.
A typical measurement pattern may include:
- Center position
- Left side
- Right side
- Front section
- Rear section
Example:
| Measurement Location | UV Intensity |
|---|---|
| Center | 1850 mW/cm² |
| Left Side | 1600 mW/cm² |
| Right Side | 1580 mW/cm² |
| Front Area | 1750 mW/cm² |
| Rear Area | 1700 mW/cm² |
This data helps identify:
- Reflector problems
- Uneven lamp aging
- Incorrect lamp positioning
- Cooling differences
For continuous production equipment, a UV profiling radiometer can record intensity changes as the product moves through the UV system. This helps evaluate the complete exposure profile instead of only a single point.
Step 5: Record Both Irradiance and Energy Density
Many industrial users only check UV intensity but ignore total exposure energy.
These two values are related but different.
UV Irradiance
Irradiance represents the strength of UV radiation arriving at the surface.
Common units:
- mW/cm²
- W/cm²
It answers:
“How strong is the UV light at this moment?”
UV Energy Density
Energy density represents the total UV energy received over time.
Common units:
- mJ/cm²
- J/cm²
It answers:
“How much total UV energy has the material received?”
Energy density is calculated from irradiance over exposure time. In UV curing processes, both irradiance and energy density influence final curing performance.
For example:
A coating may require:
- Minimum irradiance: 500 mW/cm²
- Required energy density: 3000 mJ/cm²
A lamp may have enough intensity but insufficient exposure time.
Or it may have enough total exposure time but insufficient intensity for proper penetration.
Both parameters matter.
How to Determine Whether a UV Lamp Needs Replacement
A common question from factory engineers is:
When should an industrial UV lamp be replaced?
The answer should not be based only on operating hours.
A lamp's useful life depends on actual UV output.
A lamp that has operated fewer hours but has poor cooling or dirty reflectors may perform worse than an older lamp maintained properly.
A practical replacement strategy includes:
1. Establish a Baseline Reading
When installing a new UV lamp:
- Measure initial irradiance
- Record the value
- Save the date
- Record operating conditions
Example:
New lamp output:
2200 mW/cm²
After 500 hours:
2000 mW/cm²
After 1000 hours:
1650 mW/cm²
This trend shows the actual degradation curve.
2. Define Minimum Acceptable Intensity
Every UV process has a minimum acceptable range.
For example:
A manufacturer may determine that production quality remains stable above:
1200 mW/cm²
When measurements fall below this value, maintenance action is required.
Possible solutions:
- Clean reflector
- Clean lamp surface
- Check cooling system
- Adjust lamp position
- Replace lamp
3. Compare Measurement Trends
A single measurement only shows current performance.
Repeated measurements reveal equipment health.
Recommended records include:
- Date
- Lamp hours
- UV intensity
- Energy density
- Maintenance actions
- Production quality results
A simple trend chart can predict when the lamp will no longer meet process requirements.
Common Mistakes When Measuring UV Lamp Intensity
Even experienced technicians can make measurement errors.
Here are the most common problems.
Mistake 1: Using the Wrong UV Meter
A general light meter cannot measure UV accurately.
Visible light and ultraviolet radiation require different sensor technologies.
Always choose a meter designed for the specific UV wavelength range.
Mistake 2: Ignoring Calibration
UV sensors gradually change performance over time.
Exposure to strong UV radiation, heat, and environmental conditions can affect sensor accuracy.
Regular calibration helps maintain measurement reliability.
Calibration intervals depend on usage conditions, UV exposure levels, and manufacturer recommendations.
Mistake 3: Measuring Through Protective Materials
Some factories accidentally measure UV intensity through:
- Glass covers
- Protective windows
- Plastic shields
These materials may absorb or block part of the UV radiation.
The measurement result may not represent actual process exposure.
Always measure according to the real production configuration.
Mistake 4: Ignoring Temperature Effects
UV systems generate heat.
A sensor exposed to excessive temperature may produce unstable readings.
When measuring high-power UV systems:
- Follow meter temperature limits
- Avoid unnecessary exposure time
- Use heat-resistant sensors when required
Mistake 5: Checking Only Lamp Power
Electrical power does not equal UV output.
A lamp consuming the correct wattage can still produce insufficient UV radiation.
The only reliable way to confirm actual UV performance is measurement at the working surface.